Marble floors for living rooms: pattern and furniture plan

When choosing a marble floor for a living room, liking the sample on its own is not enough. Vein distribution, furniture layout, room size, lighting and the neighbouring floors should be assessed together. The goal is not to fill the whole floor with the busiest pattern but to compose deliberately what will be seen in everyday life.
Start from a furnished plan
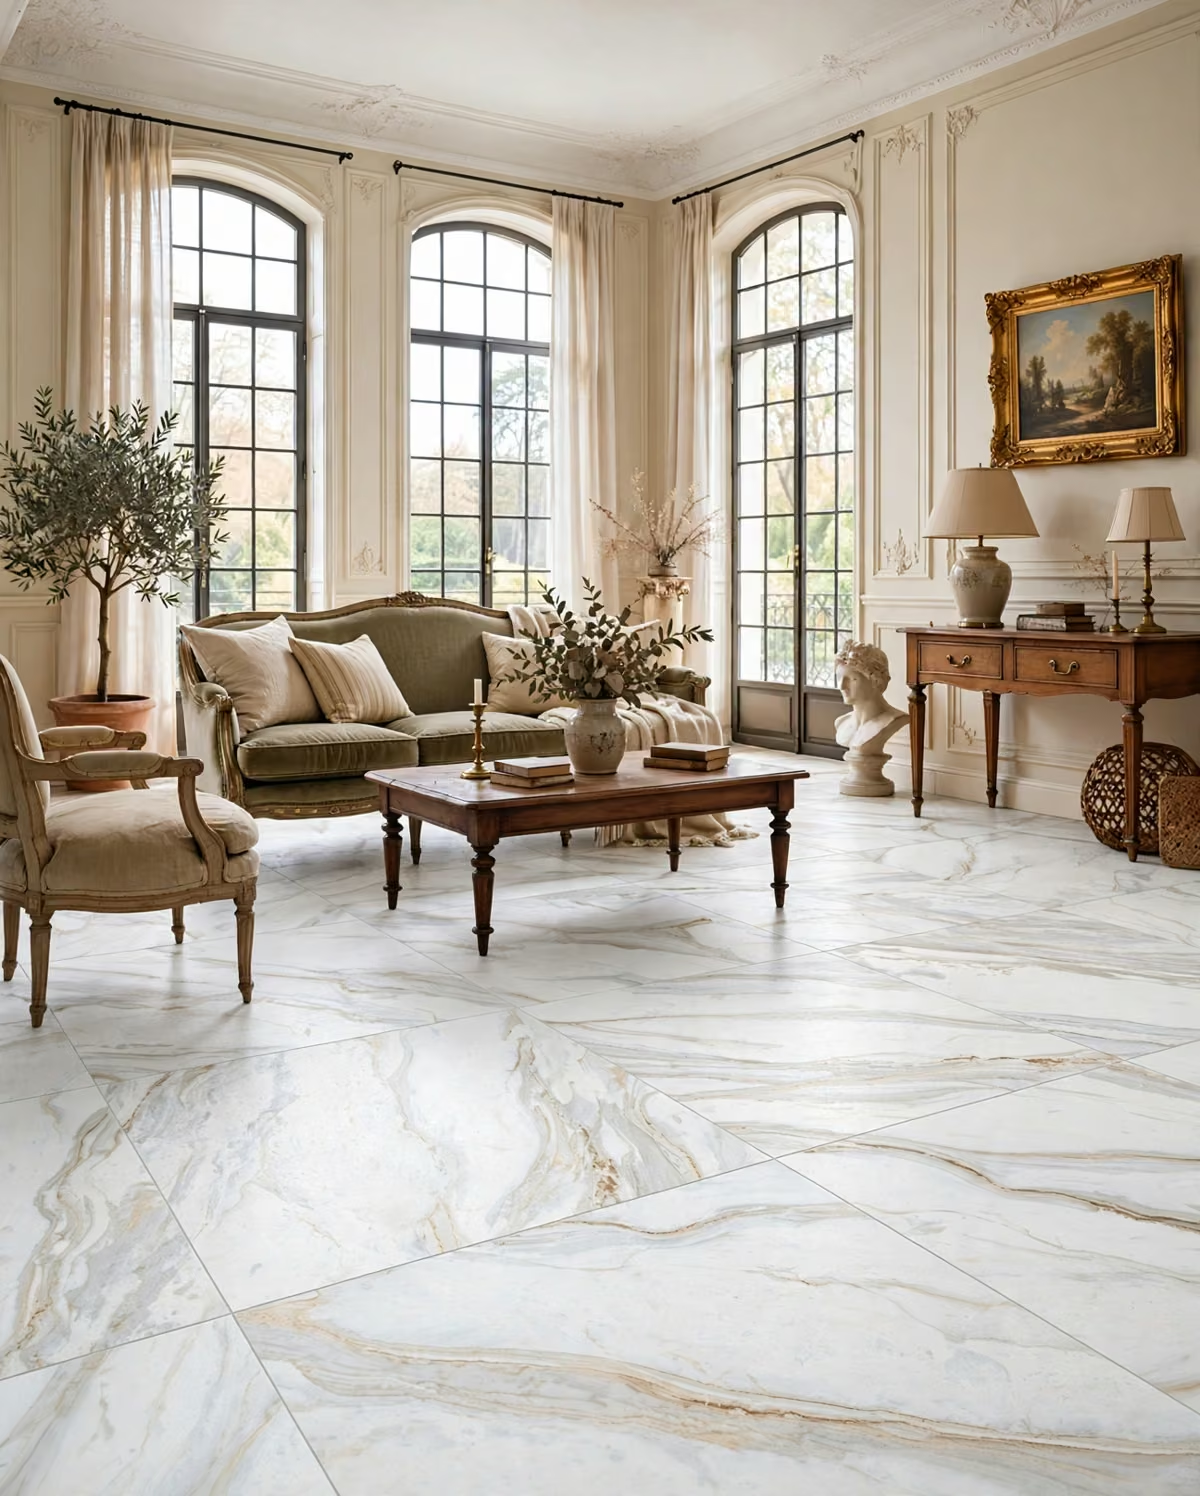
Show on the plan the areas covered by the sofa, dining table, console and rug. The strongest part of the veining may end up under a large rug, while a small area seen from the door can set the first impression of the whole room. Rather than approving the stone layout on an empty-room drawing, look at how the room will really be used. Allow for the possibility that the furniture may move in future.
Compare vein direction with the main view
Veins running along a long room and veins spreading across it make different compositions. Which is better is not the same for every project. Compare two alternative layouts on the same plan. At thresholds, corridors and adjoining living areas especially, decide clearly where the flow will stop or change direction.
Test the size choice against the cutting plan
Larger pieces can mean fewer joints; in exchange, transport and installation conditions may change. Do not assume that a large format will automatically make a small room look more spacious. The pieces left at the edges and the geometry of the room affect the result. Look on the cutting drawing for narrow strips in front of doors and for cuts that will end up under furniture.
Resolve thresholds and transitions to other materials
Where marble meets timber, ceramic or another stone, finished levels and edge profiles must be planned. Remember that this decision is not only about matching colours. Details required by movement in the building and by the installation system are resolved by the project team. Wanting a seamless look should not be a reason to ignore the joint details that are needed.
Add everyday use to the selection file
Grit brought in at the entrance, chairs moving and cleaning habits all affect how the surface is used. Consider measures such as furniture pads and dirt control at the entrance together with the care plan. Ask for written care information for the chosen finish. Think about the routine of a lived-in home, not just the photograph on the first day.
Send Mabella the living-room plan and the vein density you want, and assess alternative materials on the same layout. Real lot photographs and, where needed, a dry lay help you understand the large-area effect that a sample cannot show.
Frequently asked questions
Is the largest format always better in a living room?
No. The room's geometry, edge cuts, transport and installation conditions should be assessed together.
Do you need a vein plan if there will be a rug?
Yes. The visible areas, the view from the entrance and a furniture layout that may change later all affect the composition.