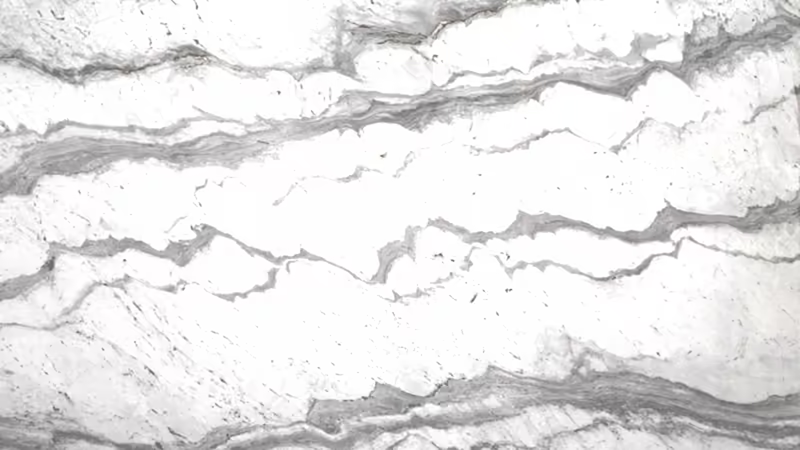

Natural Stone Design and Installation Support for Architectural Projects
Mabella offers complete solutions, from material selection to installation planning, so that natural stone is used correctly in architectural projects: aesthetically, technically and functionally. In collaboration with Marmosium, architectural drawings, three-dimensional visualisation (3D renders), marble slab selection, bookmatch design, vein continuity, project-specific cutting and installation details are considered as a whole.
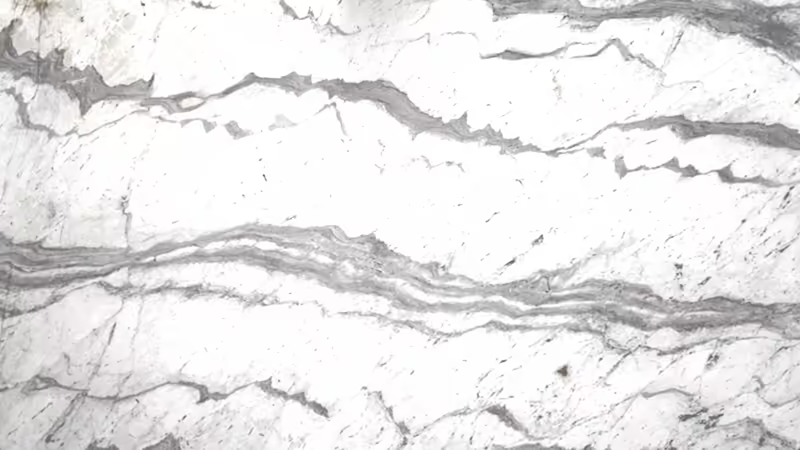
Every natural stone slab has its own vein structure, colour transitions and physical properties. Getting the right result in an architectural project is therefore about more than choosing a suitable marble. Where the material will be used, the surface dimensions, the slab layout, the cutting direction and the joints also need to be addressed at the design stage.
The Mabella and Marmosium collaboration sets out to develop technically planned installation solutions that suit the architectural design while keeping the stone’s own character.
Share your project (opens in a new tab)
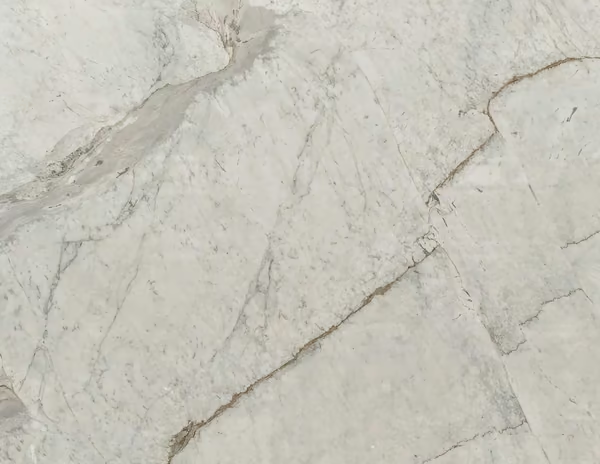

Integrated Solutions, from Natural Stone Supply to Architectural Detailing
When material selection, design and installation move forward separately in an architectural natural stone project, the result can be mismatched slab layouts, breaks in vein continuity and technical revisions at the installation stage.
Mabella’s expertise in selecting and supplying natural stone is brought together with Marmosium’s architectural design, technical detailing and visualisation work.
Through this collaboration, not only the colour or overall pattern of the marble is considered, but also its position in the project, the movement of its veins, the slab dimensions, the joint details and its effect on the design.
For residential, hotel, commercial, office, showroom and bespoke interior projects, natural stone solutions are shaped around the architectural and technical requirements of each project.
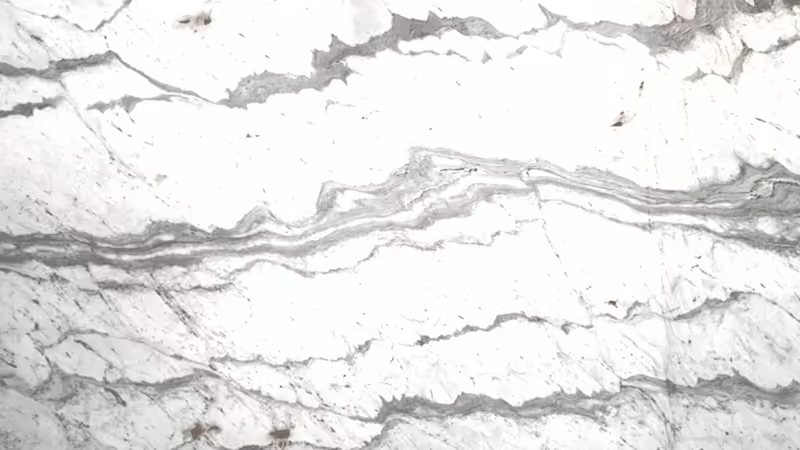
Architectural Drawings for Marble and Natural Stone Installations
In natural stone work, accurate dimensioning and technical drawings are critical to turning a design into a project that can be built.
Within the Mabella and Marmosium collaboration, natural stone layout plans, slab arrangements, cutting drawings and installation details suited to the architectural project can be prepared.
Especially for large marble wall claddings, floors, stairs, countertops and bespoke architectural elements, it matters that slab sizes, joint positions, vein directions and connection points are settled in advance.
The technical drawings aim to carry the design into production and installation while taking into account the real slab dimensions and natural structure of the stone being used.

Visualise the Effect of Natural Stone in the Space Before It Is Installed
The effect marble has on a space can change with the slab dimensions, the vein direction, the surface finish, the lighting and the architectural materials around it.
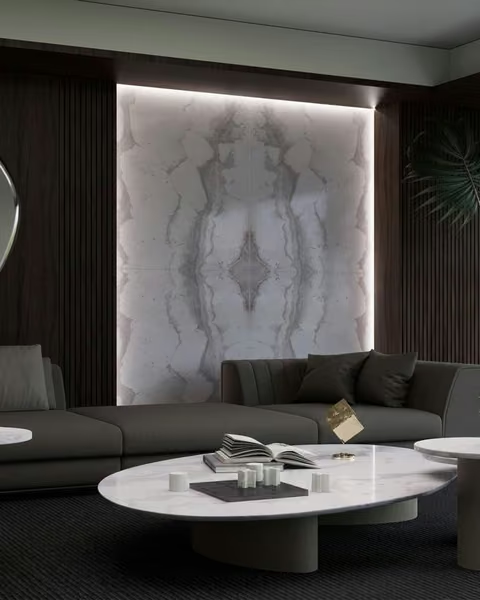
Three-dimensional architectural visualisation helps evaluate the chosen natural stone on realistic models of the space before installation.
With Marmosium’s design and visualisation support, Mabella’s natural stone options can be modelled in residential interiors, hotel lobbies, commercial spaces, marble wall claddings, floors and bespoke surfaces.
3D renders let architects and project owners compare different marble alternatives, study the vein layout and evaluate design decisions before installation.
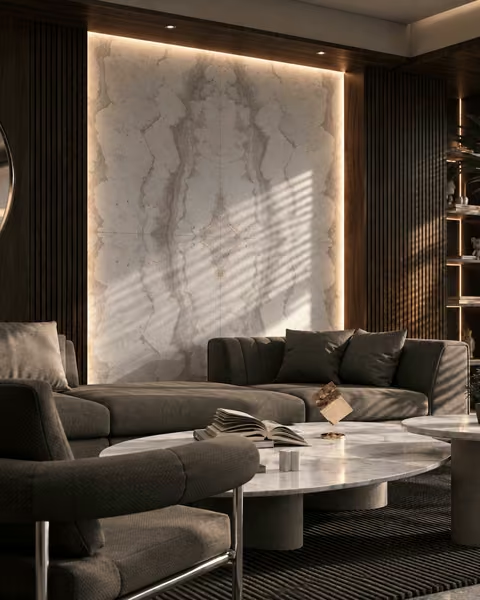
Bookmatch Marble Design and Vein Continuity Planning
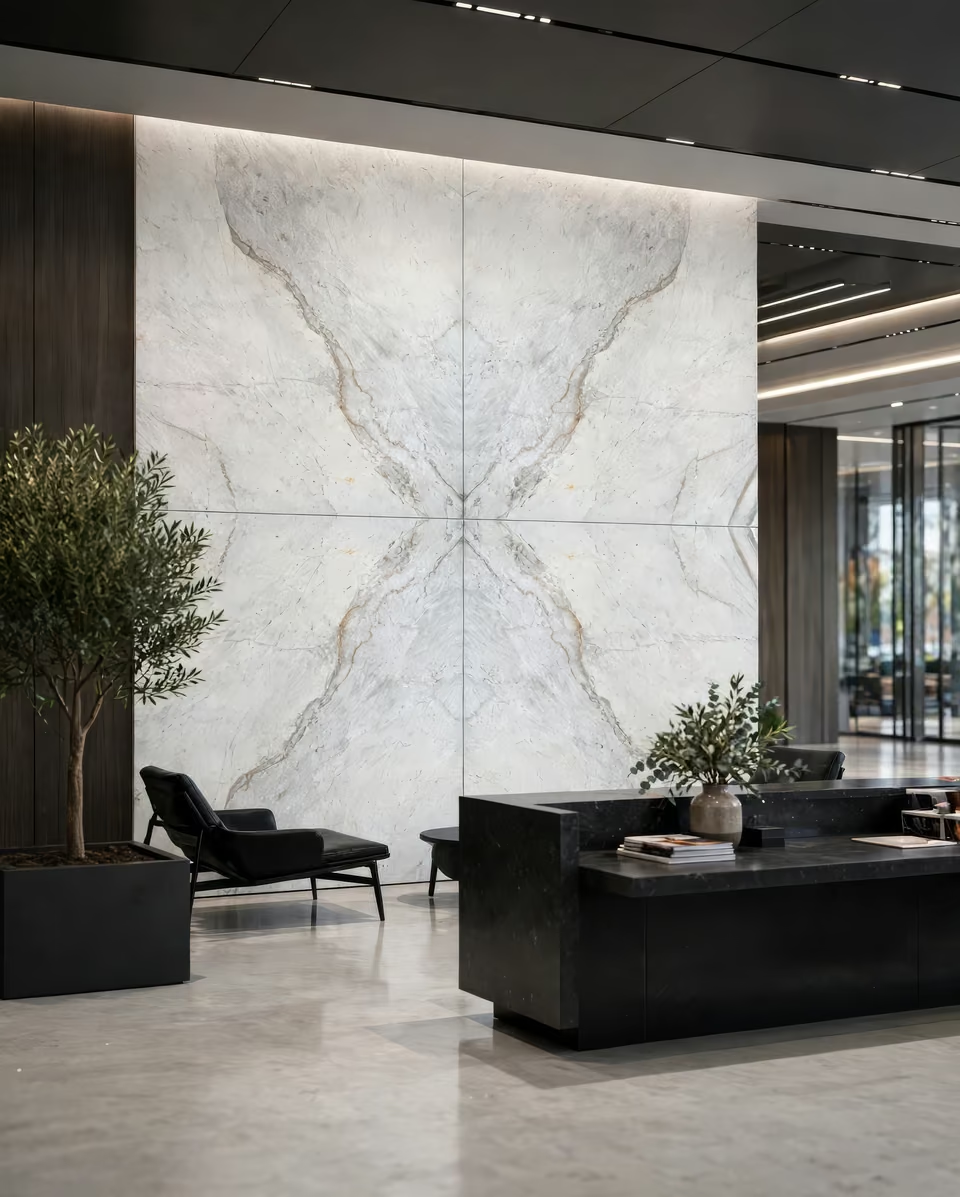
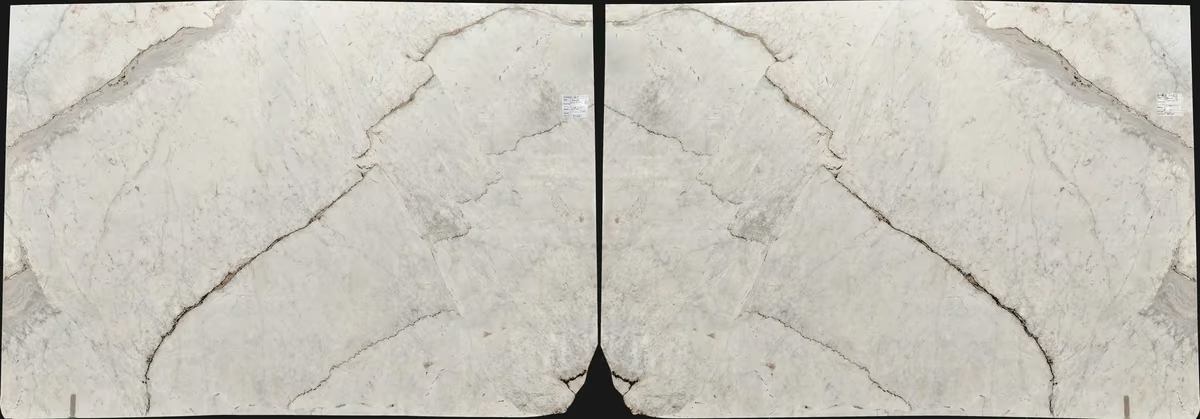
Bookmatching is a symmetrical marble application, made by placing suitable natural stone slabs so that their vein patterns mirror one another.
The method is preferred above all for large wall claddings, hotel lobbies, reception areas and architectural feature surfaces.
In a successful bookmatch, symmetry is not the only thing that matters; so do the slabs’ vein structure, the cutting sequence, the surface dimensions and the joints.
Within the Mabella and Marmosium collaboration, layout plans for bookmatching, slab matching and vein continuity can be developed by assessing the natural vein movement of the marble slabs.
The aim is a controlled relationship between the stone’s pattern and the architectural composition.
Marble Cutting and Production Planning to Suit Architectural Details
The dimensions of the marble and natural stone used in architectural projects can differ from standard slab sizes. Marble countertops, stair treads, wall claddings, floors and bespoke architectural elements in particular need cutting plans specific to the project.
Within the Mabella and Marmosium collaboration, cutting is planned by assessing the natural stone slabs’ dimensions, vein directions and thicknesses together with the measurements set in the architectural drawings.
The process takes into account where pieces meet, joint widths, edge finishes and how the material sits in the installation area. The aim is to keep the aesthetic character of the design and to prepare the natural stone properly for the project.

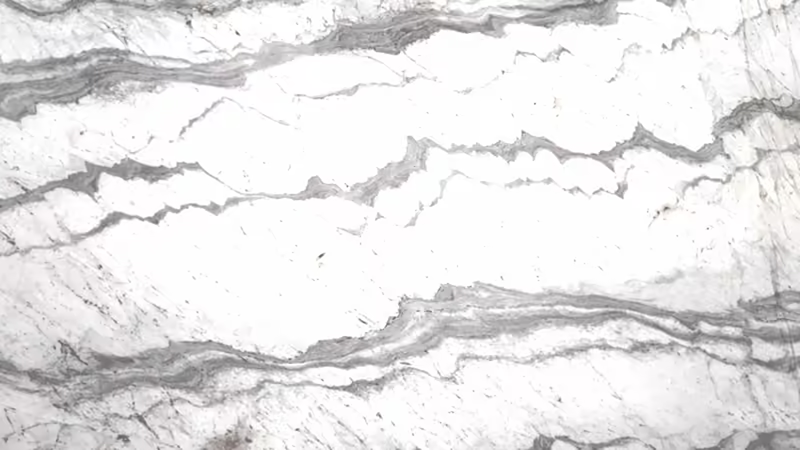
Technical Detail and Project Coordination in Natural Stone Installations
Completing a natural stone installation well depends on coordination between design, material preparation and work on site.
The project approach developed through the Mabella and Marmosium collaboration rests on carrying the approved architectural drawings and natural stone layout plans accurately into installation.
Information such as slab numbering, vein direction, joints and cutting details helps installation teams place the stones in the planned arrangement.
Depending on the scope and technical needs of the project, reviewing installation details and coordinating with the teams involved can also be part of the process.
A Planned Process for Natural Stone Projects, from Design to Installation
With Marmosium, Mabella considers natural stone projects not only in terms of material supply but together with their architectural design and technical installation requirements.
The process can include reviewing the project drawings, choosing natural stone options, architectural visualisation, slab layout, cutting plans and coordinating installation details.
The scope of each stage depends on the scale of the project, the properties of the stone and the services requested.
Frequently asked questions
About design support
Does Mabella offer 3D renders for architectural projects?
Through its collaboration with Marmosium, Mabella can provide three-dimensional architectural visualisation for natural stone projects. Renders are prepared to judge, before installation, how the marble’s colour, veining and surface will look in the designed space.
Does Mabella design bookmatched marble?
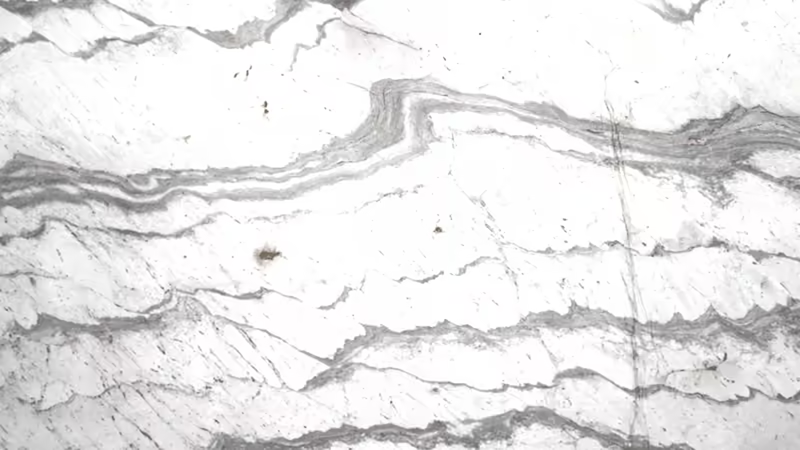
Within the Mabella and Marmosium collaboration, bookmatch design, vein matching and slab layout planning can be carried out for suitable natural stone slabs. What is possible depends on the vein structure of the chosen stone, the cutting arrangement and the properties of the slabs available.
Can I get support for a natural stone project without architectural drawings?
Yes. Where there are no drawings yet, a first assessment can be made from the project dimensions, photographs of the space and design references. Any technical drawings needed are then planned to suit the project.
Is custom-size marble cutting possible?
Project-specific marble cutting is assessed against the physical properties of the chosen natural stone, the usable slab sizes and the details in the technical drawings.