What is a marble dry lay? Trial layout and piece plan
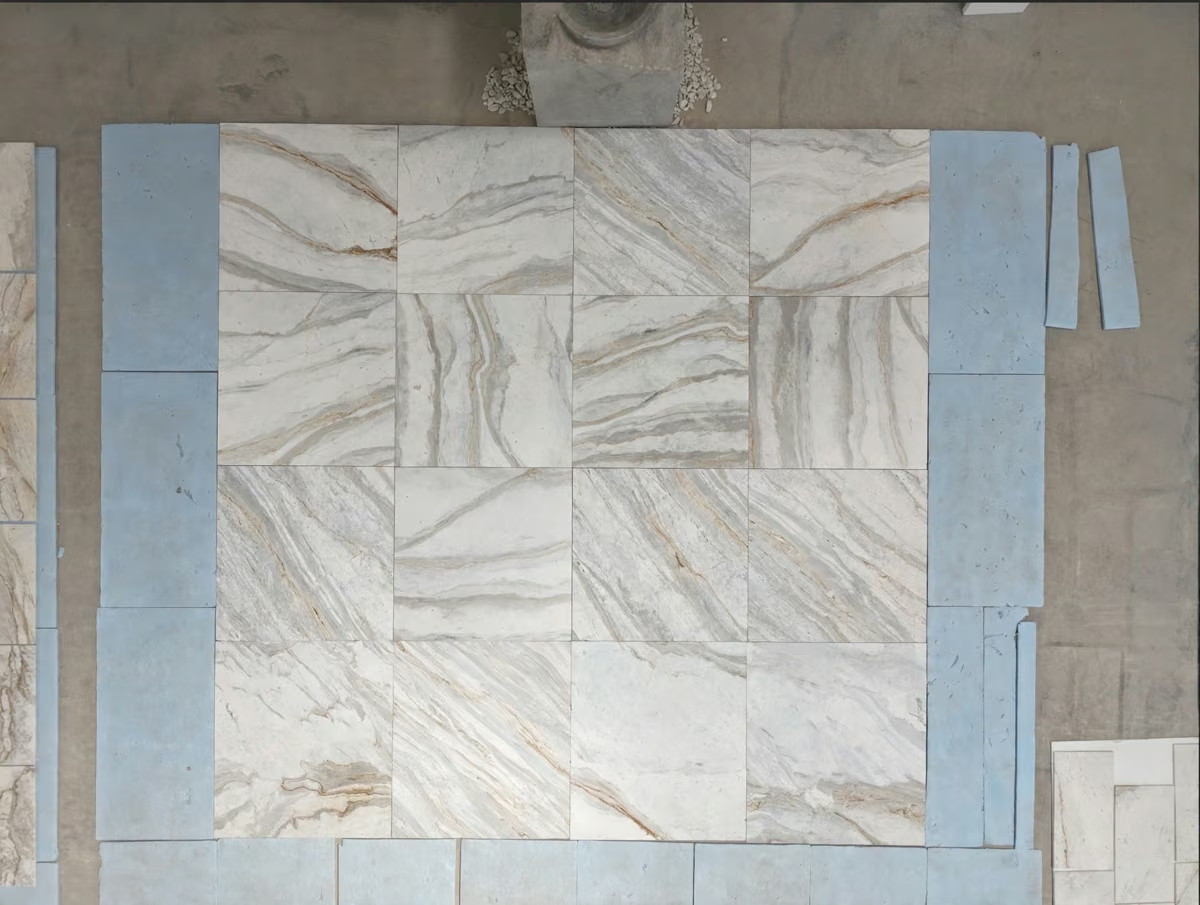
A dry lay is the laying out of marble pieces according to the layout plan before permanent installation, so that their appearance can be assessed. It is also known as a trial layout. It helps you see colour distribution, vein relationships and piece order; on its own it does not prove the load-bearing, bonding or waterproofing performance of the finished installation.
Decide at the start what the dry lay should answer
On a large floor the priority may be tonal distribution, on a wall the vein direction, and on a bookmatched surface the centre joint. The scope of the dry lay should be defined around that goal. A whole hotel floor and a single basin wall do not need the same space or way of working. Before production, agree which pieces will be shown together, who will approve them and how changes will be recorded.
Keep the physical dry lay and the digital plan apart
A digital layout made from photographs is useful for discussing the design. A physical dry lay, by contrast, lets you see the real pieces under the same conditions. Do not name the two in the delivery documents as if they were the same thing. On large jobs where a physical dry lay is not possible, the sections to be checked with real pieces can be specified separately. That decision depends on the size of the project, the character of the stone and the handling conditions.

Make the approval traceable
Add the date, the project area and the piece codes to each photograph. A reference such as north or the viewing direction on the plan stops a photograph from being read the wrong way round. When a piece changes, give the new image a revision number. Rather than keeping old and new approvals under the same name, show clearly which file is current. The packing list should match the last approved layout.
Assess dry-lay photographs in the right conditions
Comparing pieces under different light, or while some of them are wet, can be misleading. Ask for conditions that are as consistent as possible for the visual check. Where decisions are made from photographs, ask about the shooting distance and colour settings too. For sensitive colour decisions, a screen image should not be the only basis; keep the comparison between the reference sample and the real stone.
What information should go to site?
The approved plan, code list, direction marks and packing order should be delivered together. The installation team should be able to identify each piece, know which revision it is installing and see whom to contact about a change. At the quotation stage with Mabella, make clear whether a dry lay is included and whether its scope is physical or digital. That way you compare the concrete work to be delivered, not the name of a service.
Frequently asked questions
Does a dry lay show bond strength?
No. A visual layout check and the technical verification of the installation system are different processes.
Should the whole surface be laid out physically on every project?
The scope is agreed according to the size and conditions of the project. The areas to be approved and the method should be written down in advance.