Marble bathroom walls: planning slabs and joints
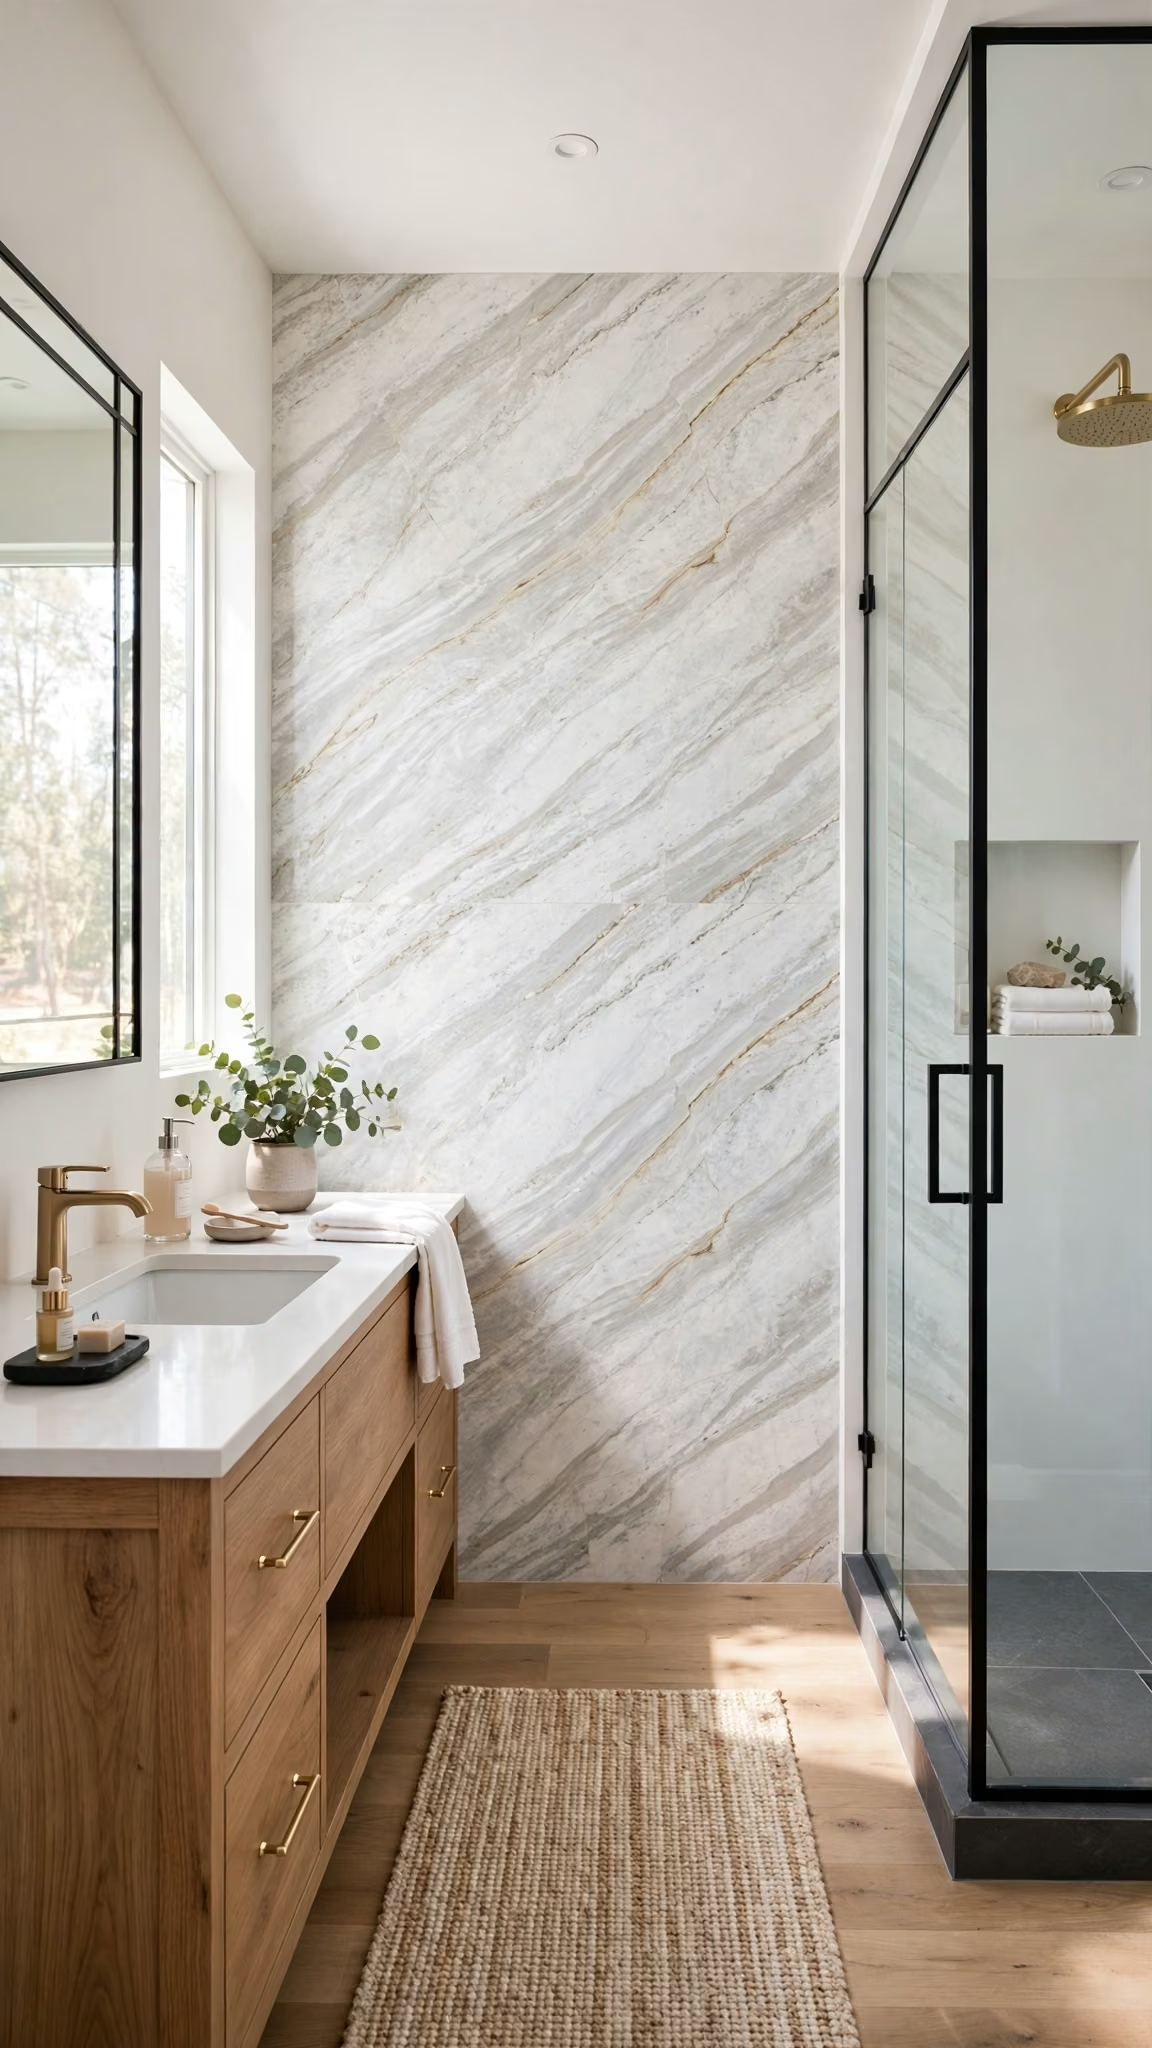
A good result on a marble bathroom wall starts with planning the slab pattern together with the positions of the basin, shower, niches and fittings. Once the look of the stone has been chosen, the wet-room system still has to be resolved separately. Choosing marble cladding does not take the place of the waterproofing and joint details behind it.
Look at all four walls of the bathroom separately
Draw not only the wall behind the basin but also the wall seen from the door, the inside of the shower and the corner returns. That shows where the vein direction will change. Rather than a strong pattern on every wall, you can create a relationship between one main focal point and calmer surfaces. That decision is an aesthetic one; keep it separate from the assessment of use and technical suitability.
Put niches and fittings on the cutting plan
The edge of a shower niche or the hole for a wall-mounted mixer can cut through an important part of the chosen pattern. Show these openings on the real slab photograph. If the exact product dimensions of the fittings are not yet known, do not give production approval too early. Moving something after the stone has been cut can affect not just one piece but the vein relationship with its neighbour.

Wall and floor are not the same technical decision
Even when the same material can be used on both, vertical and horizontal surfaces have different needs. Whether a surface you like for a wall is safe on a floor cannot be decided from its appearance alone. Assess the floor choice separately against the relevant conditions of use and tests. Around the shower, falls, drainage and joints are also part of the installation system.
Discuss cleaning products at the design stage
Which products does the user clean the bathroom with every day? Will a habit of using products that are unsuitable for the stone have to change? Do not treat the care instructions as a sheet of paper handed over on the last day. Discussing this expectation openly when the material is chosen helps you understand how the look will be kept in the long term. We cover product choice separately in our guide to marble care.
The approval file should describe the installation
Record the slab codes, finish, piece dimensions, corners and joints. Have the qualified installation team confirm the details of the system behind the cladding. The room images on this page support the design idea; they are not presented as a completed Mabella bathroom or as an approved waterproofing system.
Before you meet Mabella to discuss stone for a bathroom, prepare dimensioned drawings of the basin and shower walls. Assessing the material choice together with the real area of use and the installation details turns the choice from a decorating photograph into a decision that can be built.
Frequently asked questions
Does marble wall cladding count as waterproofing?
No. The waterproofing and jointing system of a wet room is designed separately.
Can marble chosen for a wall also be used on the floor?
Do not decide until the floor conditions and the suitability of the chosen finish have been assessed separately.